A furnished rental starts with a house, but the guest experience comes from how that house works. At Lumina’s four-bedroom Tampa Retreat, the project centered on connecting comfortable interiors with outdoor spaces that give guests reasons to spend time together. The before-and-after photography tells that story more clearly than a list of upgrades.
This is a closer look at the design decisions behind the transformation, the role Lumina played, and what property owners can learn when planning a furnished rental of their own. The home currently offers four bedrooms, three bathrooms, and booking capacity for up to 16 guests through our direct booking listing.
Start with what the property already offers
The opportunity was to build on an existing home and pool rather than treat every space as a blank canvas. A property’s layout, outdoor area, and shared rooms shape what can realistically be delivered. Before choosing furniture or adding amenities, an owner needs a clear view of how guests will move through the home, gather for meals, relax, and prepare for the day.
For this Tampa project, the aim was a cohesive group-stay experience. That meant thinking beyond the appeal of an individual room. Living areas, sleeping arrangements, outdoor seating, and recreation needed to feel like parts of the same home. Strong photography follows that work; it does not replace it.
The backyard: create a reason to gather
The backyard comparison shows one of the clearest changes. An underused outdoor area became a more intentional recreation space, incorporating pickleball, mini golf, and places to spend time together. Those choices give the property a distinct visual identity and help guests understand the experience before they arrive.
An amenity plan also needs an operating plan. Owners should consider cleaning, inspections, replacement parts, upkeep, and how instructions will be communicated. Adding something eye-catching creates a responsibility to keep it ready for the next stay. The most useful planning question is how a feature will serve guests over time, not simply how it looks on installation day.
The transformation
See the difference.
Drag the divider to explore the before and after.
The backyard
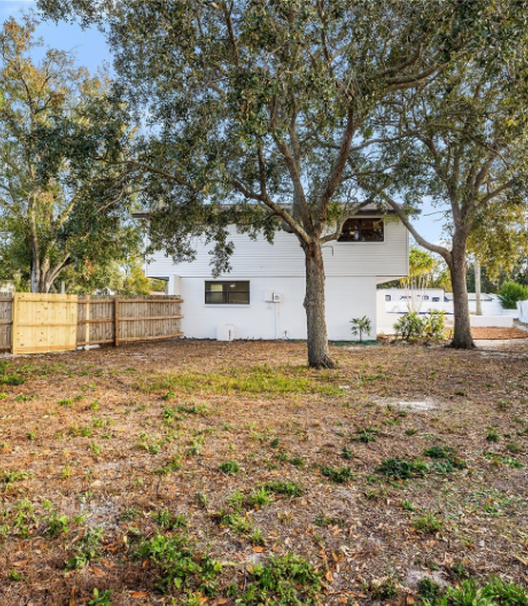
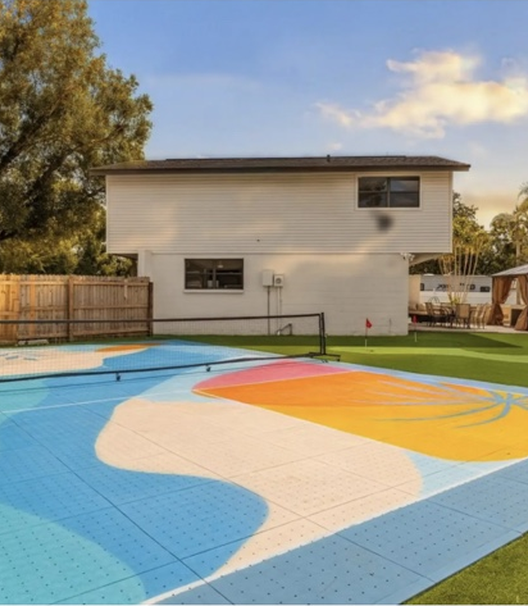 BeforeAfter
The pool
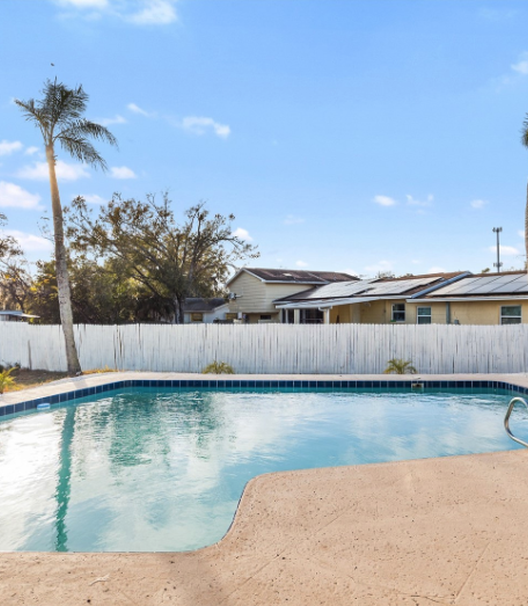
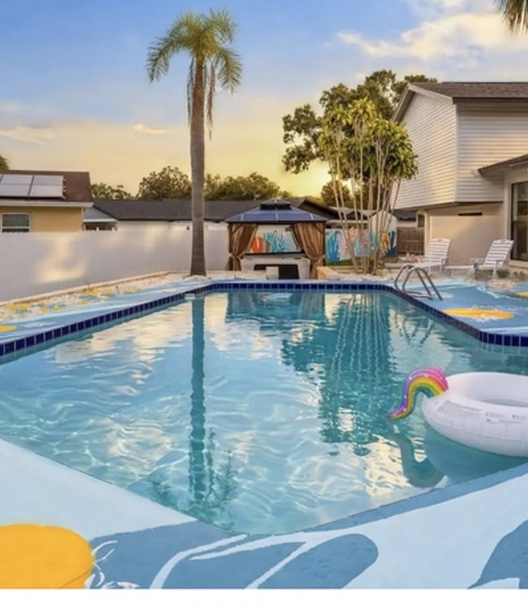 BeforeAfter
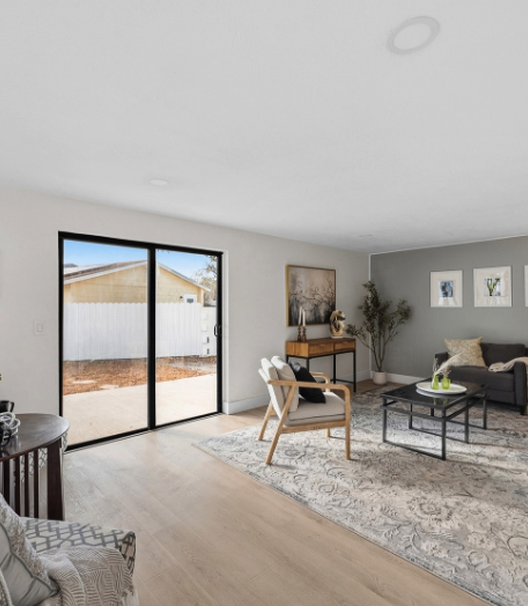
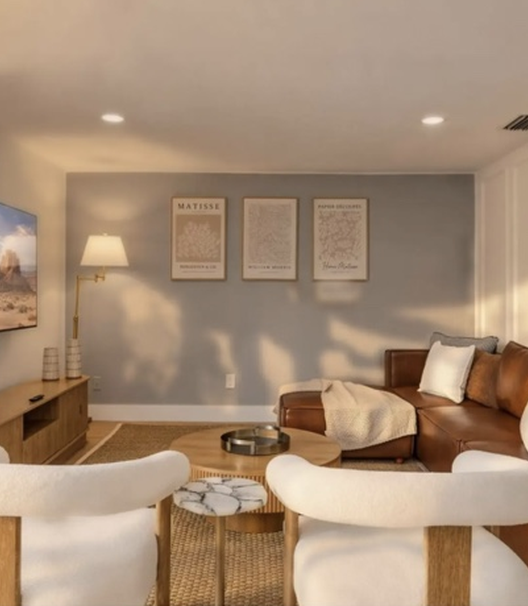
The interior
 BeforeAfter
The pool: build a complete outdoor experience
An existing pool can be a starting point for a broader outdoor concept. At the Tampa Retreat, the finished presentation ties the water, surrounding spaces, and recreation areas together. The home also offers a hot tub and fire pit, giving guests different ways to use the outdoor space.
For an owner considering a similar project, the practical details matter. Decide how servicing will be coordinated, who checks readiness between stays, and how repair needs will reach the right vendor. Consider the daily guest experience as well as the ongoing expense of maintaining it. A coherent outdoor area depends on both design and follow-through.
The interior: comfortable, consistent, and ready to host
The interior transformation focuses on warm textures, cohesive furnishings, and comfortable shared spaces. Instead of selecting every room in isolation, the design direction supports a consistent experience across the home. Guests should be able to recognize the same level of thought in a bedroom, dining space, and living room.
Furnishing decisions also affect how easily a home can be reset. Replaceable items, accessible storage, practical surfaces, and clear inventory make everyday operations easier to coordinate. Owners should budget for delivery, assembly, installation, and final checks alongside the furniture itself. The finished room is only one part of getting a property ready for guests.
What Lumina coordinated
Lumina’s role included the guest-focused design direction, furnishing, outdoor amenity upgrades, property setup, launch, and ongoing management. That connects the project stage with the operating stage. A decision about layout or equipment can affect cleaning, guest instructions, vendor access, and maintenance long after the launch photographs are taken.
Through our done-for-you investment program, we help coordinate property research, acquisition support, design, furnishing, improvements, setup, and operations. The owner retains the investment decisions and funds the property and project costs. The exact scope is agreed for each home.
Read projections as projections
The accompanying Wooddale case study includes an annual gross revenue target of approximately $160,000 and an estimated range of $140,000 to $180,000. These are planning estimates, not verified annual results, guaranteed bookings, or owner profit. Actual performance can differ, and gross revenue does not account for all ownership and operating costs.
That distinction matters when evaluating any property project. Purchase price, financing, utilities, insurance, taxes, maintenance, management, and reserves all affect the ownership picture. A compelling transformation should be supported by realistic assumptions and a clear understanding of costs.
Explore the finished home
You can view availability and book the Tampa Retreat directly with Lumina, or explore the before-and-after section on our Investors page. For the full visual overview, read the Wooddale transformation case study.
Have a property or investment in mind?
Tell us your budget, timeline, and goals. We’ll discuss where Lumina’s setup and management services may fit.
Apply for a Free Investment Consultation →